Smithy Mews
Location
Leytonstone, London
Type
8 Residential Units
Category
Penthouse Apartment
Status
Completed
Overview
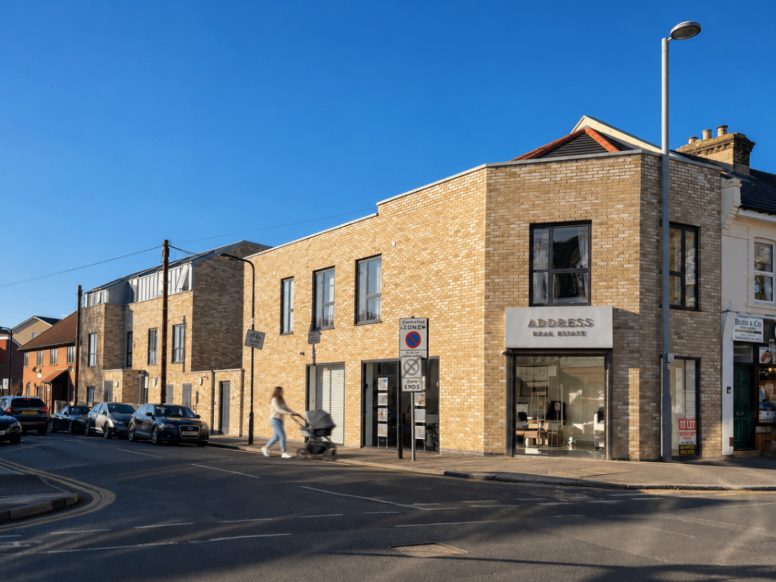
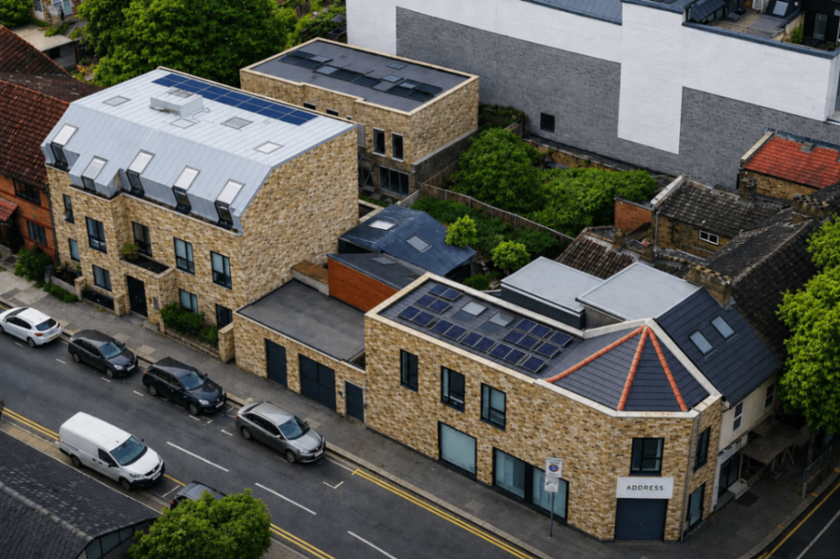
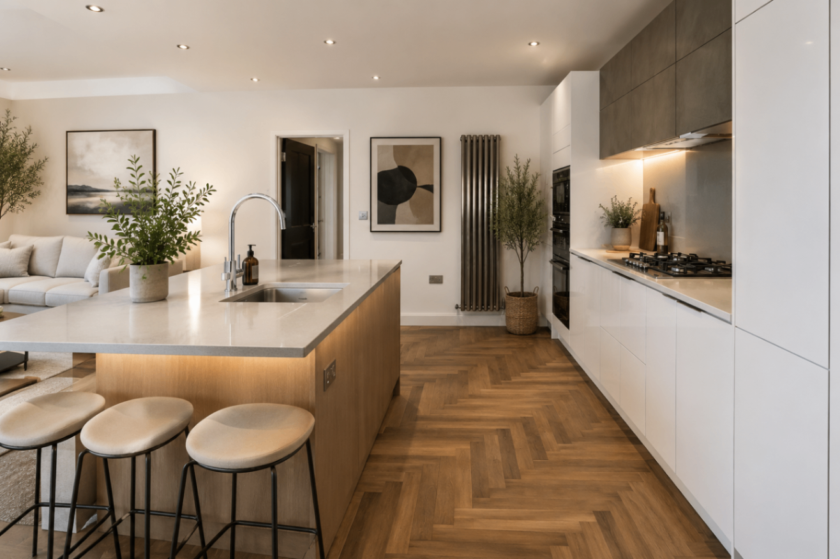
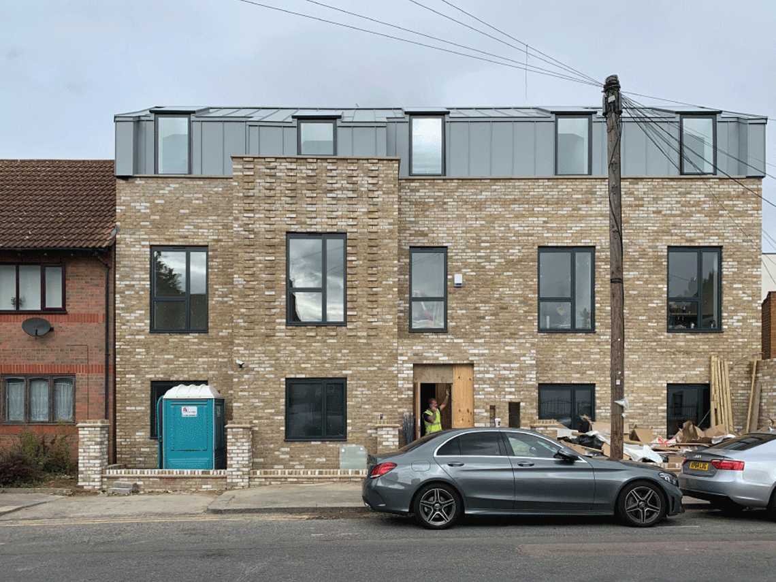
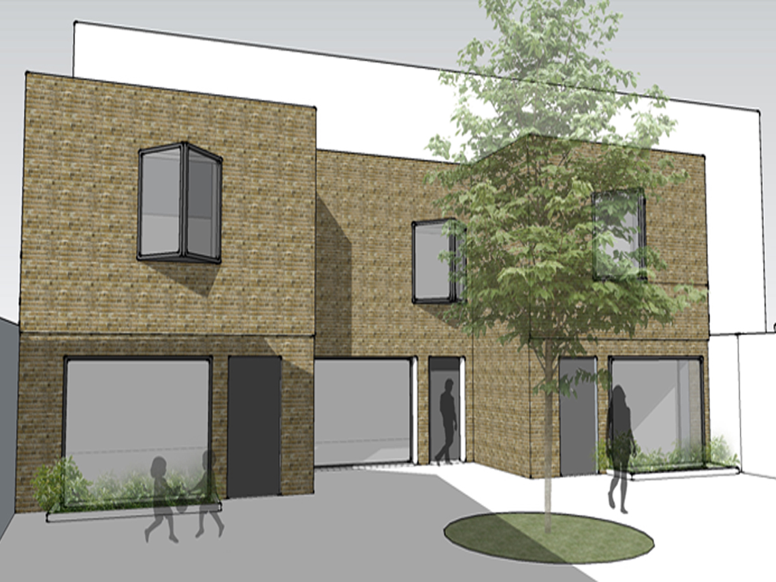
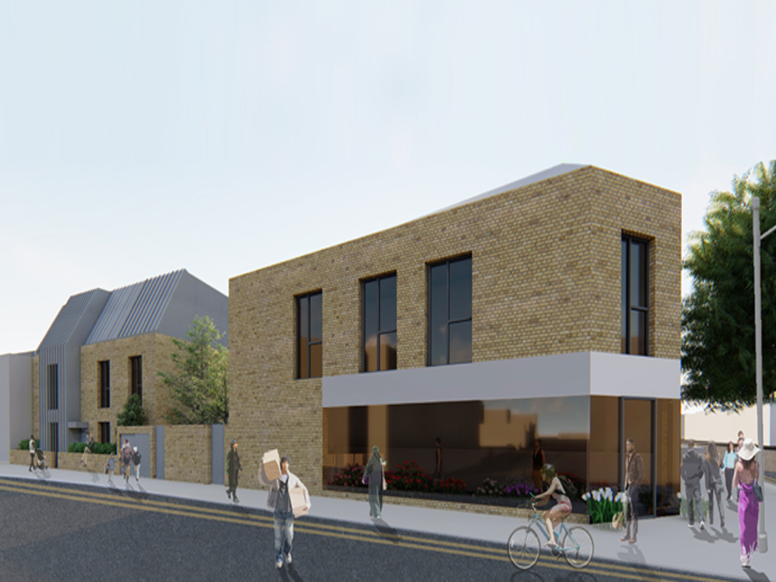
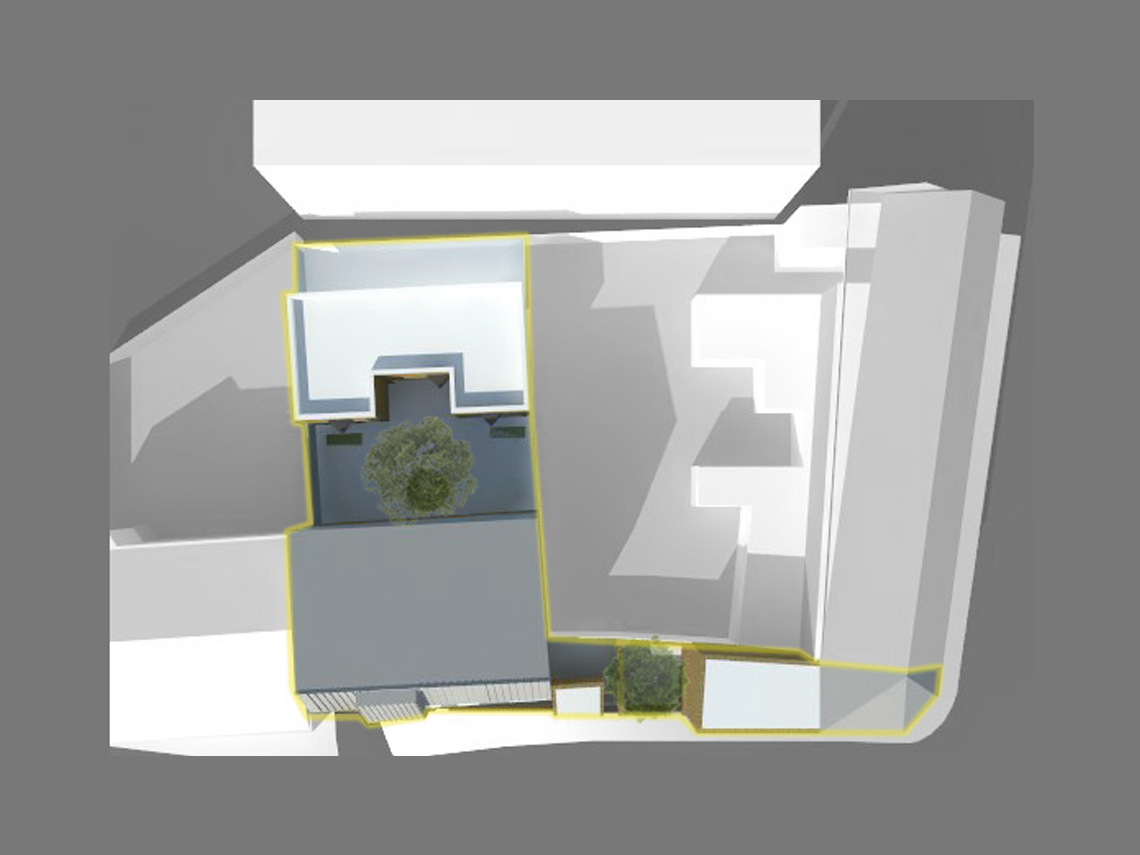
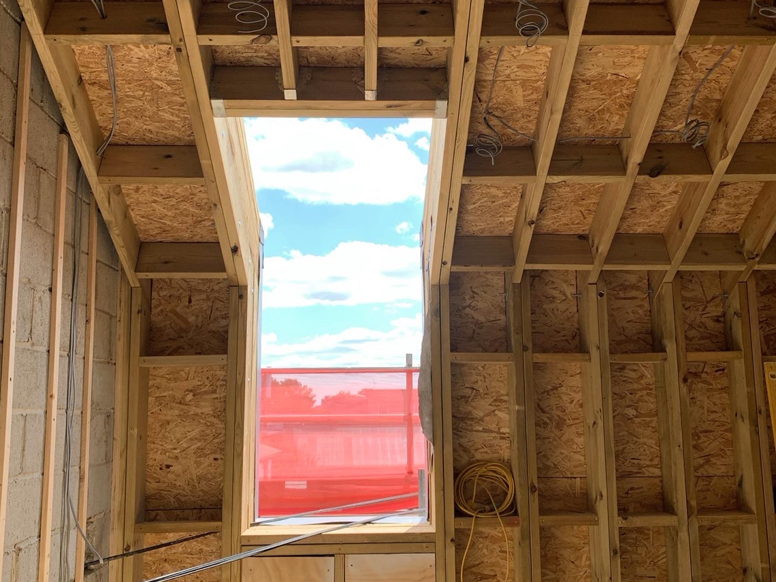
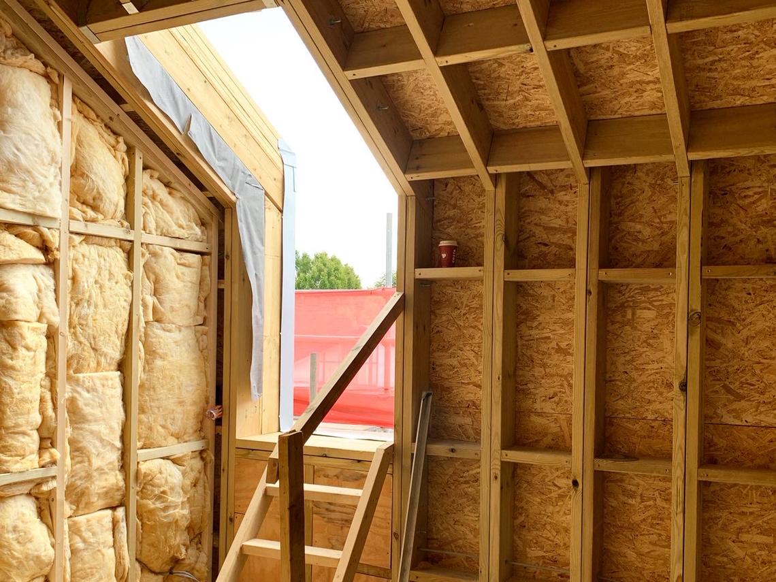
The scheme was originally designed for 8 residential units comprising of 1 & 2 bedroom units, 2 x 3 bedroom units & 1 x retail unit. Samson Space were asked to improve upon the approval and within 4 months the scheme was approved for 3 x 2 bedroom houses, 1 x 3 bedroom penthouse apartment, 5 x 2 bedroom apartments and a ground floor retail unit with improved shopfront design. The new approval improved the Gross Development Value from £4,000,000 to £5,000,000. The scheme is now nearing completion. Overall the building has been enhanced by improving the envelope, size and open plan aspect of every apartment. The design makes use of bespoke brickwork and zinc cladding over a hybrid, mansard green roof.